<-- style PDP --> 259 West Street, Brantford - Single Family Residence for sale for $440,000
  • new
  • for sale

259 West Street

Brantford, ON, N3R 3V4 - Terrace Hill

$440,000

  • Neighbourhood

    Terrace Hill

  • Major Intersection

  • Listed Since: 2 day(s)

  • Last update: today

Overview

  • Property Type

    Single Family Residence, Traditional

  • Bedrooms

    3 + 0

  • Bathrooms

    2

  • Basement

    Separate Entrance, Walk-Up Access, Full, Finished

  • Kitchen

    n/a

  • Total Parking

    4

  • Lot Size

    Available Upon Request

  • Taxes

    $3,222.12 (2026)

  • Type

    Freehold

Property Description

Property description for 259 West Street, Brantford

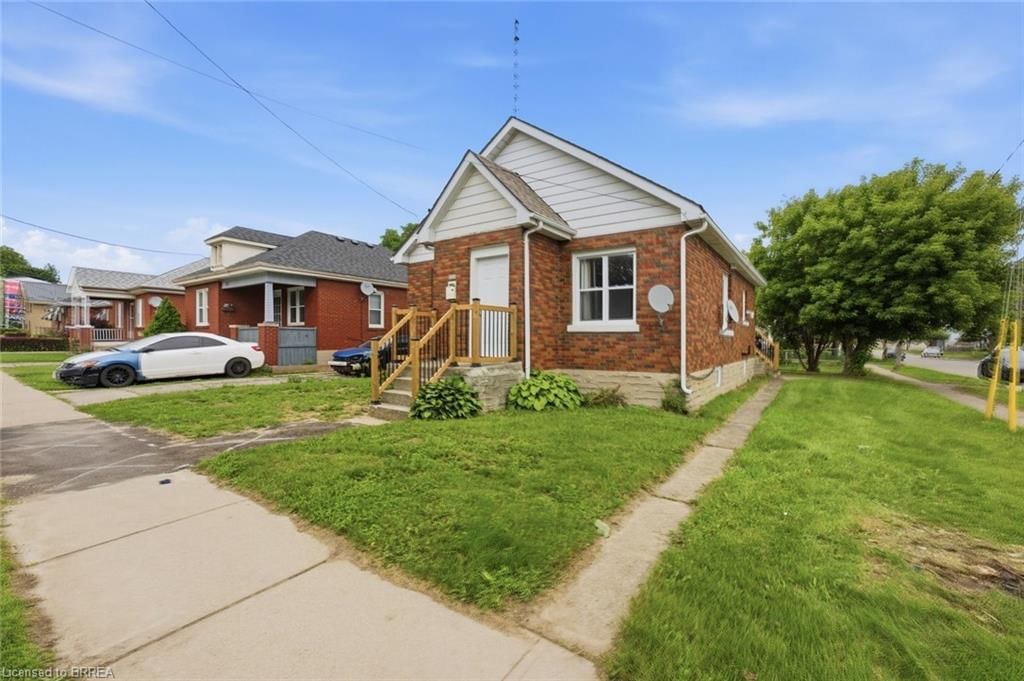
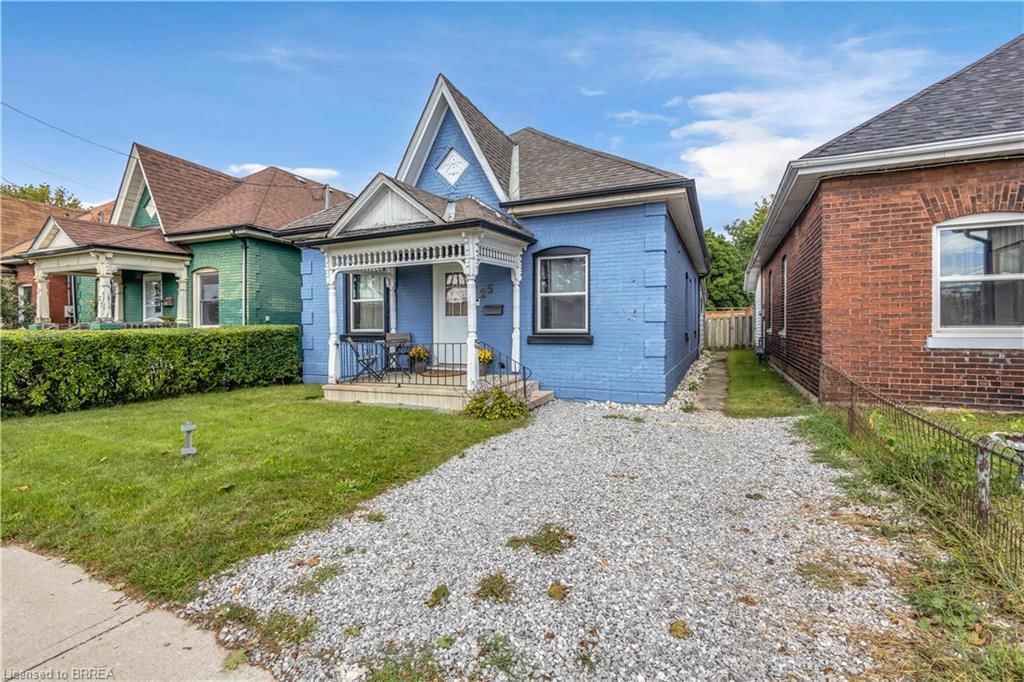
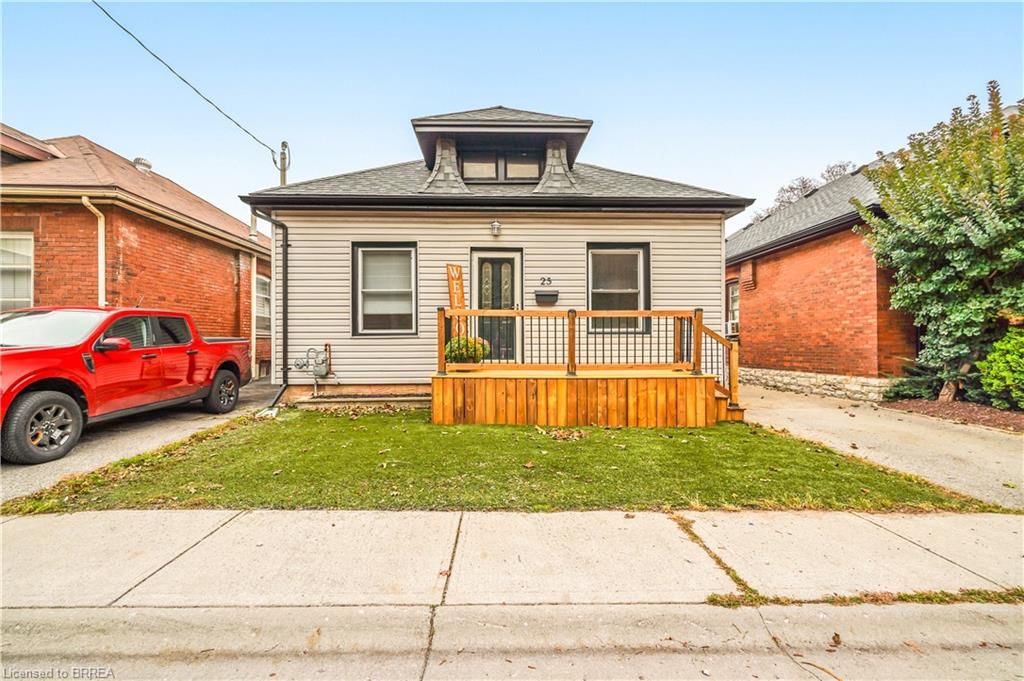
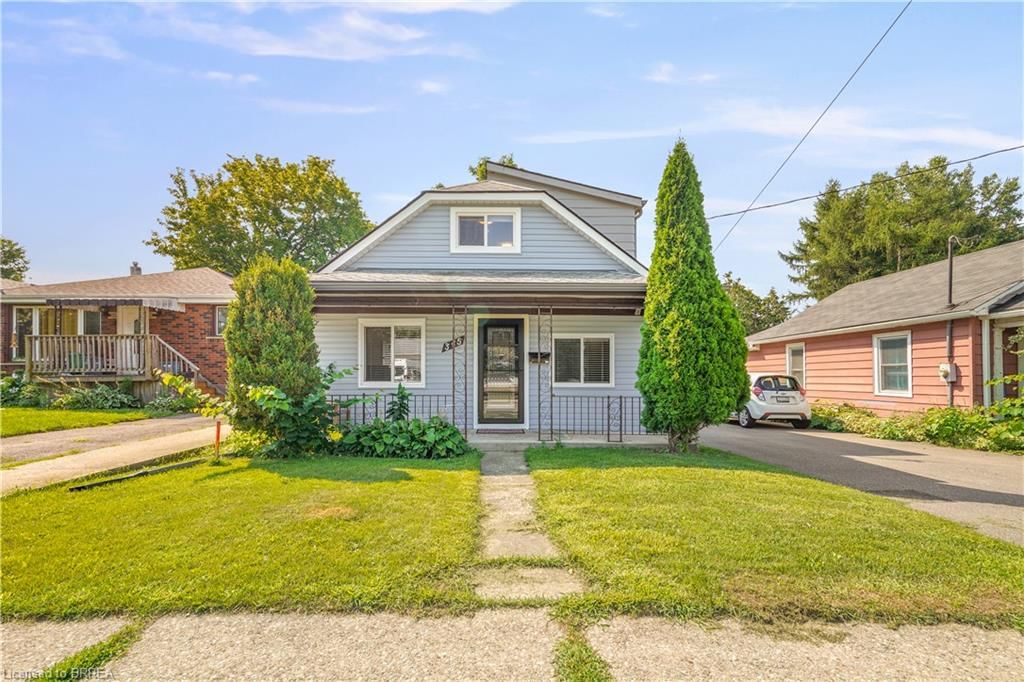
Attention first-time buyers, handypeople, and savvy investors! Welcome to 259 West Street, a 2-storey home loaded with potential, versatile living space, and ready for your personal touch. The main level offers a functional and comfortable layout featuring a good-sized living room, an open dining area, a practical kitchen, a full 4-piece bathroom, and a convenient main-floor bedroom—perfect for one-floor living, a home office, or guests. Off the rear mud room, step out onto an expansive back deck that overlooks a massive, fully fenced backyard stretching approximately 177 feet deep at its longest point, offering endless room for the kids and pets to play, garden, or host summer get-togethers. Upstairs, you will find two bright additional bedrooms. The basement adds exceptional flexibility with its own separate walk-up entrance, a spacious rec room (currently used as a bedroom), and a second full bathroom—making it a fantastic option for extended family, an in-law suite, or extra privacy. While the home is ready for cosmetic updates and renovation, its generous layout, rare ~177 ft deep lot, and separate entrance make this an outstanding opportunity to build immediate sweat equity and customize the space to your liking in a central Brantford location close to parks, schools, transit, and amenities.

Listed by ROYAL LEPAGE CROWN REALTY SERVICES

  • MLS #

    40868885

  • Sq. Ft

    1176

  • Sq. Ft. Source

    MLS

  • Lot Irregularities

    n/a

  • Year Built

    1950

  • Pool

    n/a

  • Drive

    n/a

  • Garage

    n/a

  • Total Parking

    4

  • Family Room

    n/a

  • Den

    n/a

  • Exterior

    Brick Veneer

  • Fireplace

    n/a

  • Roof

    Asphalt Shing

  • Foundation

    n/a

  • Elevator

    n/a

  • Water View

    n/a

  • Laundry Level

    n/a

  • Heat

    Forced Air, Natural Gas

  • A/C

    Central Air

  • Water

    Municipal

  • Water Supply

    n/a

  • Sewers

    n/a

  • Central Vac

    n/a

  • Bedroom

    3.02 x 3.33 ft Second level

  • Other

    3.91 x 4.93 ft Basement level

  • Bathroom

    false Basement level

    4-Piece

  • Mud Room

    3.71 x 2.01 ft Main level

  • Bedroom Primary

    3.33 x 3.33 ft Second level

  • Bedroom

    3.33 x 2.69 ft Main level

  • Dining Room

    3.33 x 3.00 ft Main level

  • Recreation Room

    3.66 x 4.04 ft Basement level

  • Bathroom

    false Main level

    4-Piece

  • Kitchen

    3.02 x 3.71 ft Main level

  • Den

    3.15 x 2.90 ft Basement level

  • Living Room

    4.04 x 4.22 ft Main level

  • MLS #

    40868885

  • Sq. Ft

    1176

  • Sq. Ft. Source

    MLS

  • Lot Irregularities

    n/a

  • Year Built

    1950

  • Pool

    n/a

  • Drive

    n/a

  • Garage

    n/a

  • Total Parking

    4

  • Family Room

    n/a

  • Den

    n/a

  • Exterior

    Brick Veneer

  • Fireplace

    n/a

  • Roof

    Asphalt Shing

  • Foundation

    n/a

  • Elevator

    n/a

  • Water View

    n/a

  • Laundry Level

    n/a

  • Heat

    Forced Air, Natural Gas

  • A/C

    Central Air

  • Water

    Municipal

  • Water Supply

    n/a

  • Sewers

    n/a

  • Central Vac

    n/a

  • Bedroom

    3.02 x 3.33 ft Second level

  • Other

    3.91 x 4.93 ft Basement level

  • Bathroom

    false Basement level

    4-Piece

  • Mud Room

    3.71 x 2.01 ft Main level

  • Bedroom Primary

    3.33 x 3.33 ft Second level

  • Bedroom

    3.33 x 2.69 ft Main level

  • Dining Room

    3.33 x 3.00 ft Main level

  • Recreation Room

    3.66 x 4.04 ft Basement level

  • Bathroom

    false Main level

    4-Piece

  • Kitchen

    3.02 x 3.71 ft Main level

  • Den

    3.15 x 2.90 ft Basement level

  • Living Room

    4.04 x 4.22 ft Main level

Thinking of Selling?

Find Out Your Home’s Value in Today’s Market!

No Email or Signup is required to view your home estimate.

estimate your home value

Contact Manoj Kukreja

Sales Representative,
Century 21 People’s Choice Realty Inc.,
Brokerage
(647) 576 - 2100

Manoj profile avatar

Mortgage Calculator

This data is for informational purposes only.

Mortgage Payment per month

Principal Amount

Interest

Total Payable

Amortization

Amortization

Closing Cost Calculator

This data is for informational purposes only.

Closing Cost Total for this property

Total Cash flow for purchasing this property

Down Payment(%)*
Additional information

Provincial Land Transfer Tax

Ontario Land Transfer Tax Rebate

Toronto Land Transfer Tax

Toronto Land Transfer Tax Rebate

PST on CMHC Insurance Premium

Lawyer Fees

$2,825

Government Registration Fee's

$164

Title Insurance

Closing Cost Total

Total Cash flow for purchasing this property

Provincial Land Transfer Tax

Ontario Land Transfer Tax Rebate

Toronto Land Transfer Tax

Toronto Land Transfer Tax Rebate

PST on CMHC Insurance Premium

Lawyer Fees

$2,825

Government Registarion Fee's

$164

Title Insurance

Down Payment(%)*

* A down payment of less than 20% is permitted only for first-time home buyers purchasing their principal residence. The minimum down payment required is 5% for the portion of the purchase price up to $500,000, and 10% for the portion between $500,000 and $1,500,000. For properties priced over $1,500,000, a minimum down payment of 20% is required.

Thinking of Selling?

Find Out Your Home’s Value in Today’s Market!

No Email or Signup is required to view your home estimate.

estimate your home value

Contact Manoj Kukreja

Sales Representative, Century 21 People’s Choice Realty Inc., Brokerage
(647) 576 - 2100

Manoj profile avatar

Recent Sold Listings in Terrace Hill, Brantford

Popular Cities